 Ferndale
 Board & Batten Siding Built for Everson's Corner of Whatcom County
Everson sits inland from Ferndale in the Nooksack Valley, but it shares the same marine-influenced weather that defines Whatcom County: long stretches of driving rain, humid river-valley air, and a moss season that can run most of the year on shaded elevations. Board and batten siding — vertical panels with narrow strips covering the seams — is one of the most requested looks out here, and for good reason. It fits the farmhouse and barn-influenced architecture common on the rural lots between Everson and Ferndale, and it reads clean against open fields and tree lines in a way that horizontal lap siding sometimes doesn't. But board and batten is also less forgiving of a rushed install than lap siding. The vertical seams, the batten strips, and the joints between panels all need to be built correctly the first time, because this climate will find every shortcut.
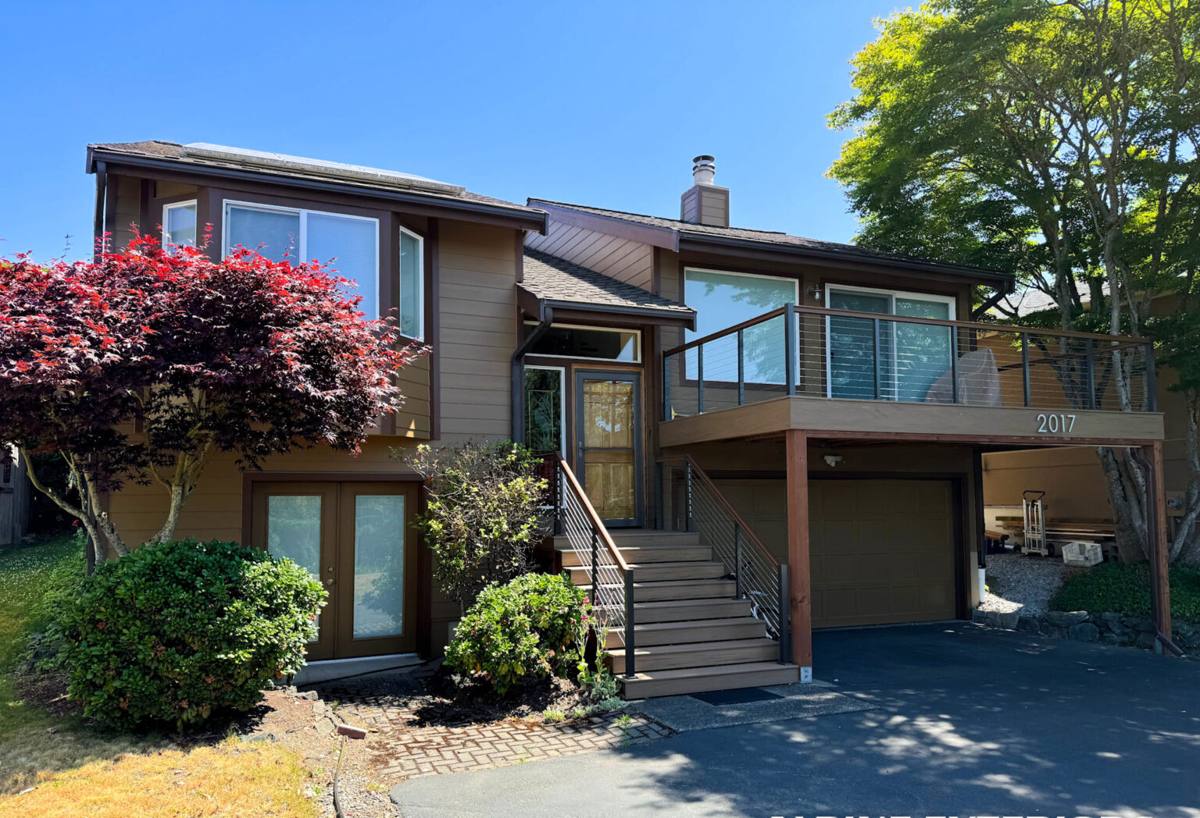
Why Board & Batten Fits This Part of the County
The visual appeal is straightforward: strong vertical lines, a simple and modern-farmhouse profile, and a look that pairs naturally with the barns, outbuildings, and larger rural parcels around Everson. Homeowners here often want that look specifically because it fits the surroundings — it doesn't read as out of place next to a pasture or a gravel drive the way some suburban siding styles can.
What doesn't get talked about enough is how the style performs, not just how it looks. Vertical siding has more seams per square foot than a lap profile, and every one of those seams is a place water can find its way behind the cladding if the install isn't built right. That's not a reason to avoid board and batten — it's a reason to be picky about who installs it.
Where It Works Best
- Gable ends and dormers, where vertical lines break up a large horizontal roofline
- Accent walls and porch surrounds paired with a lap-sided main body
- Full exteriors on farmhouse-style builds, outbuildings, and shop/home combinations common in the Everson area
- Homes with taller, simpler wall planes where the vertical rhythm has room to read
What Whatcom County Weather Does to Vertical Siding
Three things wear on board and batten siding out here more than almost anywhere else in the state:
Driving rain. Wind-driven rain doesn't just fall straight down — it gets pushed sideways into vertical seams and batten joints, especially on exposed rural lots without much windbreak. If the drainage plane behind the siding isn't continuous, that water works its way in over time instead of shedding off the face.
A long moss season. Shaded north walls, tree-lined properties, and the persistent damp common to the Nooksack Valley all favor moss and algae growth on siding that doesn't dry out between rain events. Moss holds moisture against the surface, which is exactly what you don't want touching a wood-based product for months at a time.
Salt-tinged marine air. Everson is further inland than Ferndale itself, but the same Puget Sound-influenced weather system pushes moist, mild air through this whole corridor. Combined with local humidity off the river valley, siding here rarely gets a long, dry stretch to fully reset.
None of that is a reason to avoid board and batten. It's the reason the product and the installation both matter more here than they would in a drier climate.
How a Correct James Hardie Board & Batten System Is Built
We install James Hardie fiber cement exclusively, and board and batten is one of the systems where that choice matters most. Hardie's vertical siding — whether run as wide panels with HardieTrim battens over the joints, or as a plank-style vertical profile — is fiber cement through and through: non-combustible, dimensionally stable, and engineered in HZ product lines specifically for wet, humid climates like ours. It doesn't swell, cup, or absorb water into the substrate the way wood-based or wood-fiber panel products can, which is the exact failure mode that shows up first in a climate like Whatcom County's.
The Layers That Actually Determine Performance
The batten strips and panel face are what you see. What determines whether the wall stays dry is everything behind them:
- A continuous weather-resistive barrier (WRB) installed shingle-fashion, with no gaps at seams or penetrations
- A drainage gap or rainscreen furring strip behind the panels, so any water that does get past the face has somewhere to go besides the sheathing
- Flashing at every horizontal joint, window and door head, and roof-to-wall transition
- Fasteners placed and spaced to Hardie's published pattern, driven into framing — not just into the panel field
- Proper ground clearance and a capillary break at the base, so splash-back and snowmelt don't wick into the bottom edge
A batten strip nailed straight over a panel joint with no drainage path behind it can look identical to a correctly built wall for the first year or two. The difference shows up later, and it shows up as moisture damage that's expensive to trace back to its source.
Where Board & Batten Installations Go Wrong
Most of the board and batten problems we get called to look at trace back to a handful of repeatable mistakes, not bad luck or bad materials.
| Built Correctly | Common Shortcut |
|---|---|
| Continuous WRB behind a drainage gap | House wrap installed but siding nailed tight against it, no drainage plane |
| Batten strips fastened per manufacturer spacing, into framing | Battens face-nailed wherever convenient, missing studs |
| Flashing and backer rod at every horizontal panel joint | Panel joints butted and caulked only, no flashing |
| Factory-primed cut edges resealed on site | Field cuts left unsealed at the bottom or around openings |
| Ground clearance held to spec at the base course | Bottom panel installed close to grade or a paved surface |
Any one of these on its own might not cause a visible problem for a few years. Stack two or three of them together on a wall that takes direct wind-driven rain, and moisture intrusion becomes a matter of when, not if.
Our Process for a Board & Batten Project in Everson
- On-site assessment — we look at wall orientation, sun and shade exposure, existing moisture or moss issues, and how the current siding is performing before we recommend anything.
- Tear-off and sheathing check — old siding comes off and we inspect the sheathing underneath for rot or soft spots before anything new goes up. Problems found here get addressed, not covered over.
- WRB and drainage plane installation — a continuous weather-resistive barrier and rainscreen furring go on first, built to shed water outward, not trap it against the wall.
- Flashing at every penetration — windows, doors, roof lines, and horizontal joints get flashed before panels go up, not patched afterward.
- Panel and batten installation — Hardie panels and trim battens are installed to spec, fastened into framing, with correct reveal and spacing.
- Finish and walkthrough — caulking, touch-up, and a final walkthrough so you know exactly what was done and why.
What Drives the Cost of a Board & Batten Job
Board and batten typically costs more per square foot than lap siding on the same house, mostly because of the added trim work. The factors below matter more than square footage alone:
| Cost Factor | Why It Matters |
|---|---|
| Amount of trim/batten linear footage | More seams and battens means more material and labor than a lap profile |
| Condition of existing sheathing | Rot repair found during tear-off adds cost but prevents a re-do down the road |
| Wall height and access | Two-story gables and steep-site homes take longer to stage and work safely |
| Full replacement vs. accent application | A gable-end accent costs far less than a full-house vertical install |
| Color and finish | ColorPlus factory finish adds cost up front but removes the need for field painting |
Maintenance Checklist for Board & Batten in This Climate
- Rinse siding annually, focusing on shaded and north-facing walls where moss takes hold first
- Keep gutters and downspouts clear so overflow doesn't run down and pool at wall bases
- Trim back vegetation and tree cover that keeps a wall section damp and shaded year-round
- Inspect caulking at panel joints and trim edges every couple of years and recaulk if it's cracked or pulling away
- Check ground-level clearance periodically, especially where landscaping or mulch has crept up over time
- Address any soft spots, staining, or bubbling paint promptly rather than waiting for a full inspection cycle
Why Hire a Crew That Already Works Everson and Ferndale
Board and batten performance in this climate comes down to installation details that don't show up in a photo — drainage planes, flashing sequencing, fastener placement. A crew that already works this stretch of Whatcom County has seen how these walls actually perform after a few wet seasons, not just how they look on install day. That matters when you're choosing panel layout, batten spacing, and trim details for a rural Everson property versus a tighter in-town Ferndale lot. It also matters for something simpler: being close enough to come back for a warranty check or a caulking touch-up without a long drive being the reason it doesn't happen.
If you're weighing board and batten for a home in or around Everson, we're happy to walk the property, look at your walls and sun exposure, and give you a straight assessment of what a correct install would involve — no pressure, no upsell. Reach out for a free estimate and we'll go from there.